FabiolaAcevedo, PA

BEDS4
BATHS2 full
SQUARE FEET1,827
MLS#TB8560614
STATUSActive
PROPERTY TYPEResidential - Single Family
SUBDIVISIONSOMERSET LAKES
Property Description
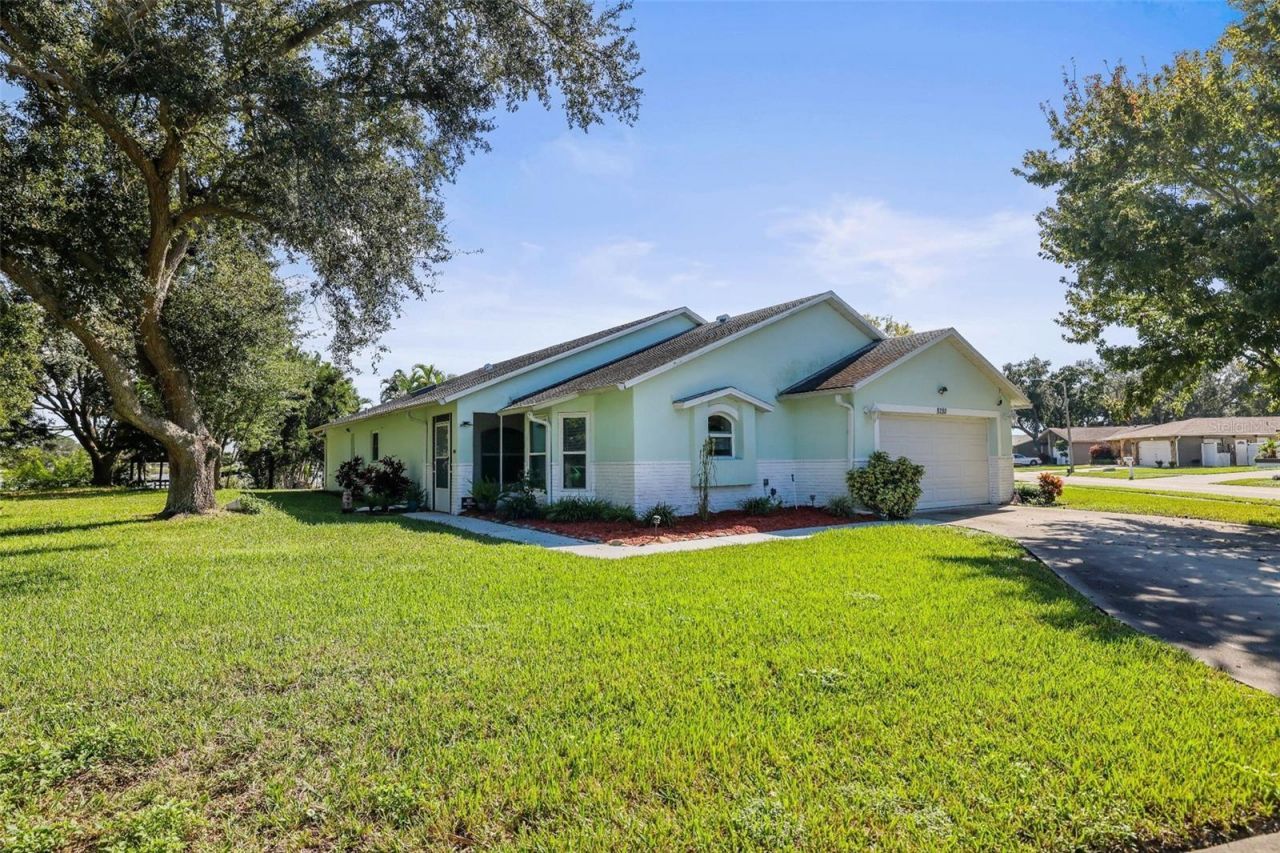
Beautifully Updated 4-Bedroom Home with Lake Views, Custom Butler's Pantry & Stunning Kitchen! Welcome to 8280 Somerset Lake Drive, where thoughtful upgrades, spacious living, and a peaceful lakeside setting come together to create a wonderful place to call home! Built in 1999, this beautifully updated 4-bedroom, 2-bathroom home offers a desirable split-bedroom floor plan that provides both privacy and functionality. Step inside and immediately appreciate the soaring cathedral ceilings in the living room, creating an open, airy atmosphere filled with natural light. Gorgeous NEW wide-plank luxury vinyl flooring flows throughout the home, providing a seamless, sophisticated look that's as durable as it is beautiful. The completely remodeled kitchen is truly a showstopper! Featuring gorgeous quartz countertops, stylish finishes, and a spacious center island with additional storage, this kitchen beautifully combines modern elegance with everyday practicality. But the real hidden gem is the extraordinary custom-built 8' x 7' BUTLERS PANTRY! This thoughtfully designed space offers exceptional storage and organization, making entertaining, meal preparation, and keeping your kitchen beautifully uncluttered an absolute pleasure. The spacious primary suite offers a private retreat, complete with an ensuite bathroom featuring skylights that welcome natural light into the space. Three additional bedrooms provide flexibility for family, guests, a home office, or hobbies. Extend your living space into the enclosed back porch, where cathedral ceilings create another bright, inviting area perfect for morning coffee, relaxing with a good book, or entertaining friends. Beyond the porch, enjoy the peaceful backdrop of neighborhood Lake Allen, offering a lovely natural setting right in your own backyard. Additional highlights include hurricane-impact-rated windows in many areas of the home, offering an added measure of storm protection and peace of mind. Whether you're drawn to the stunning remodeled kitchen, the exceptional custom pantry, the spacious split-bedroom design, or the tranquil lakeside setting, this home offers a wonderful combination of comfort, style, and functionality.
Property Features
Property Type: Residential - Single Family
Cooling: Central Air
Garage: 2 car attached
Heating: Central
Home Style: Ranch
Lot Size: 0.23 Acres
Roof Type: Shingle
Stories: 1.0
Taxes: $5,512
Year Built: 1999
Amenities
Cathedral Ceiling(s)
Ceiling Fans(s)
Eat-in Kitchen
High Ceilings
Solid Surface Counters
Split Bedroom
Stone Counters
Vaulted Ceiling(s)
Walk-In Closet(s)
Feature Descriptions
Appliances: Dishwasher, Microwave, Range, Refrigerator
Body of Water: LAKE ALLEN
Days on Site: 1
Directions: Starkey Rd., [East of the railway tracks] East on Somerset Drive and pass through 2 Stop signs and 8780 Somerset Drive is on the SE Corner.
Exterior: Block
Flood Zone Code: X
Flooring: Ceramic Tile, Luxury Vinyl, Tile
Foundation: Slab
Frontage Lake: 20
Home Warranty Y/N: No
Listing Terms: Cash, Conventional, FHA, VA Loan
Lot: Corner Lot
Lot Dimensions: 0.23
Other Equipment: Irrigation Equipment
Ownership: Fee Simple
Parking: Driveway, Parking Pad
Parking Notes: Driveway, Parking Pad
Patio/Porch: Enclosed, Front Porch, Patio, Porch, Rear Porch
Pets Allowed: Yes
Property Attached Y/N: No
Property Sub-Type: Single Family Residence
Security: Closed Circuit Camera(s), Security System Owned
Sewer: Public Sewer
Showing Instructions: Supra Lock Box
Special Sale Provisions: None
Special View Info: Water
Utilities: Public
Vegetation: Mature Landscaping
Water: Public
Water Access: Lake
Water Access Y/N: Yes
Waterfront Features: Lake Front
Water View: Lake
Windows: Skylight(s)
Zoning: R-3
Room Sizes
Living Room: 24x14
Dining Room: 12x10
Kitchen: 14x13
Primary Bedroom: 15x12
Bedroom 2: 13x12
Bedroom 3: 12x11
Bedroom 4: 12x11
Listed By / Shown By
Listed By
Agency Name: CENTURY 21 RE CHAMPIONS
Agency Contact: 727-398-2774
Shown By
Agent Name: Fabiola Acevedo, PA
Agent Phone: Cell: (954) 529-7337
Agency Title: Realty 100

Estimate Your Payment
Estimated Payment
$ 1,831.23 per month $1,212.93 Principal & Interest $459.33 Property Tax $158.96 Homeowner's InsuranceChange Payment Information



Member Participants (and their affiliated licensees, if applicable) shall indicate on their websites that IDX information is provided exclusively for consumers’ personal non-commercial use, that it may not be used for any purpose other than to identify prospective properties consumers may be interested in purchasing, that the data is deemed reliable but is not guaranteed by MLS GRID, and that the use of the MLS GRID Data may be subject to an end user license agreement prescribed by the Member Participant’s applicable MLS if any and as amended from time to time. MLS GRID may, at its discretion, require use of other disclaimers as necessary to protect Member Participant, and/or their MLS from liability.
Based on information submitted to the MLS GRID. All data is obtained from various sources and may not have been verified by broker or MLS GRID. Supplied Open House Information is subject to change without notice. All information should be independently reviewed and verified for accuracy. Properties may or may not be listed by the office/agent presenting the information.
Privacy Policy / DMCA Notice / ADA Accessibility


This site is hosted, designed and copyright
© 1994 - 2026 by
Delta Media Group, Inc. -- Patent Pending --
8280 Somerset Drive | MLS# TB8560614
This single family home located at 8280 Somerset Drive , Largo, FL 33773 is currently listed for sale with an asking price of $545,000. This property was built in 1999 and has 4 bedrooms and 2 full baths with 1827 sq. ft. Somerset Drive is located in the SOMERSET LAKES subdivision. Search SOMERSET LAKES real estate on facevedo.realty100.com today.