FabiolaAcevedo, PA

BEDS3
BATHS2 full
SQUARE FEET1,690
MLS#TB8564907
STATUSActive
PROPERTY TYPERental - Single Family
SUBDIVISIONKEYSTONE PRESERVE MINOR
Property Description
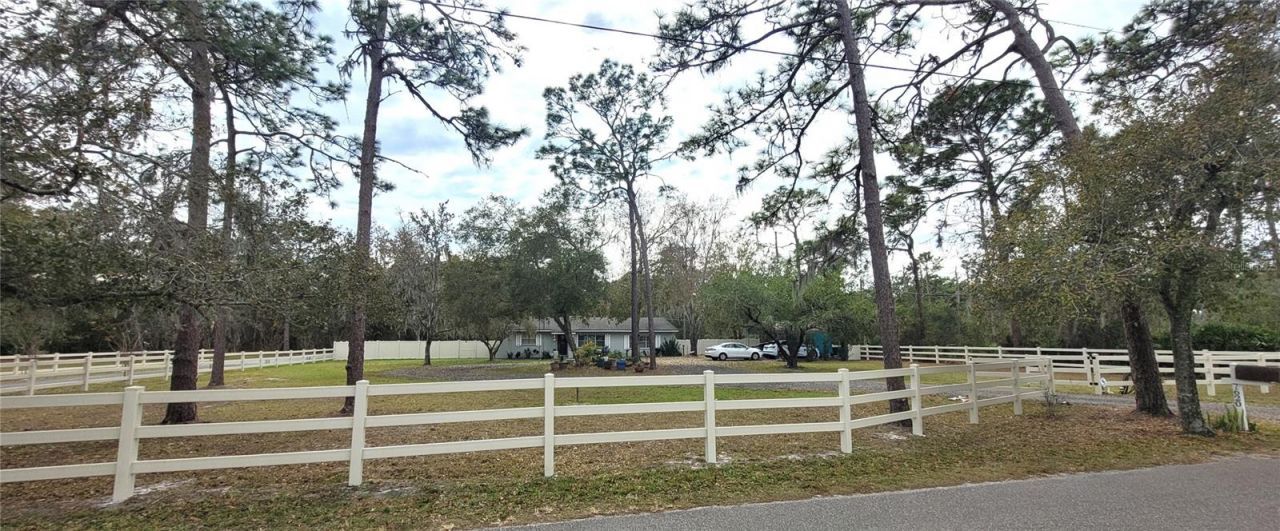
AVAILABLE DECEMBER 1, 2026, POSSIBLY SOONER! SPACIOUS 3-BEDROOM HOME ON A FULL ACRE WITH PRIVACY FENCING, HURRICANE SHUTTERS, SECURITY SYSTEM WITH FIRE MONITORING, AND LAWN CARE INCLUDED!A charming and well-maintained 3-bedroom, 2-bath home situated on a beautiful full acre of land in the highly desirable Steinbrenner High School district! Enjoy the perfect combination of space, privacy, comfort, and convenience, all within easy reach of Tampa, Tampa International Airport, major highways, and the many shopping, dining, and entertainment options along the Highway 54 corridor.Inside, you'll find a spacious and inviting living room, perfect for relaxing or entertaining. A separate fireside den with a cozy fireplace creates a wonderful place to unwind, while the open dining room offers plenty of space for meals and gatherings. The functional kitchen features good counter space and ample cabinetry for storage. Love outdoor living? This home features TWO separate screened porches, one is private off the master bedroom and perfect for enjoying your morning coffee. The other is wonderful for entertaining guests, or simply relaxing while taking in the peaceful surroundings and Florida's beautiful weather.One of this property's standout features is its generous ONE-ACRE setting, offering exceptional outdoor space and privacy! The rear yard is fully enclosed with privacy fencing, while the front yard features attractive three-rail fencing and a gated driveway entrance. Enjoy the tranquility of a spacious property without sacrificing the convenience of nearby amenities. For added protection and peace of mind, the home is equipped with hurricane shutters and a security system with monitored fire protection.EXCEPTIONAL VALUE WITH MULTIPLE LANDLORD-PROVIDED SERVICES INCLUDED IN THE RENT! Enjoy the convenience and savings of landlord-provided lawn care, water service with an upgraded filtration system and water softener, septic service, trash collection, and security and fire monitoring. These valuable included services help simplify everyday living while eliminating several expenses typically associated with renting a single-family home.Located in the sought-after Steinbrenner High School district, this property offers convenient access to Tampa, Tampa International Airport, major commuting routes, grocery stores, shopping centers, restaurants, and the growing selection of amenities along Highway 54. Whether commuting, running errands, or enjoying everything the Tampa Bay area has to offer, you'll appreciate this home's convenient location and peaceful surroundings.Maximum occupancy of four residents. Up to two pets considered, subject to breed and weight restrictions, pet application and/or additional documentation, landlord approval, and additional security deposit requirements. All occupants 18 years of age and older must complete an application and be named on the lease. Household income must be at least three times the monthly rent, and all applications are subject to landlord approval. Listing Agent is Owner. Owners maintain the home and yard on a regular basis and will coordinate with you. DO NOT DISTURB TENANTS.
Property Features
Property Type: Rental - Single Family
Cooling: Central Air, Mini-Split Unit(s), Zoned, Attic Fan
Heating: Central, Electric
Lot Size: 1.00 Acres
Stories: 1.0
Year Built: 1975
Amenities
Attic Ventilator
Carbon Monoxide Detector(s)
Ceiling Fans(s)
L Dining
Laminate Counters
Primary Bedroom Main Floor
Split Bedroom
Thermostat
Walk-In Closet(s)
Window Treatments
Fire Pit
Hurricane Shutters
Private Yard
Feature Descriptions
Additional Rooms: Family Room, Formal Dining Room Separate, Formal Living Room Separate, Inside Utility
Appliances: Built-In Oven, Cooktop, Dishwasher, Dryer, Electric Cooktop, Electric Water Heater, Exhaust Fan, Microwave, Range Hood, Refrigerator, Washer, Water Purifier, Water Softener
Days on Site: 1
Directions: from the Suncoast Pkwy take exit Lutz Lake Fern Rd and go West to Hiawatha Rd on the right to W County Line Rd to home on right.
Disaster Mitigation: Above Flood Plain, Fire/Smoke Detection Integration, Hurricane Shutters/Windows
Energy Efficient: Thermostat
Fencing: Fenced, Back Yard, Full
Fireplace: Family Room, Wood Burning
Fireplace Y/N: Yes
Flood Zone Code: X
Flooring: Ceramic Tile, Luxury Vinyl
Home Warranty Y/N: No
Lease Terms: Twelve Months
Lot: In County, Landscaped, Level, Oversized Lot, Paved
Lot Dimensions: 1
Number of Pets: 2
Other Equipment: Fire Pit, Private Yard
Other Structures: Shed(s)
Parking: Circular Driveway, Covered, Driveway, Guest, Off Street, Oversized
Parking Notes: Circular Driveway, Covered, Driveway, Guest, Off Stree
Patio/Porch: Covered, Enclosed, Patio, Rear Porch, Screened
Pets Allowed: Breed Restrictions, Cats OK, Dogs OK, Number Limit, Pet Deposit
Pets Restrictions: Insurance company has breed restrictions. There is a pet application and vet reference with breed information is required. If vet reference says mixed, DNA test required.
Pets Size: Large (61-100 Lbs.)
Pets Weight (Max): 100
Property Attached Y/N: No
Property Sub-Type: Single Family Residence
Security: Fire Alarm, Security Lights, Security System Owned, Smoke Detector(s)
Sewer: Septic Tank
Showing Instructions: 24 Hour Notice, See Remarks, ShowingTime
Utilities: BB/HS Internet Available, Electricity Connected, Fiber Optics, Water Connected
Water: Well
Water Access Y/N: No
Windows: Carbon Mono/Detector, Aluminum Frames, Blinds
Room Sizes
Kitchen: 10x8
Primary Bedroom: 13x13
Living Room: 18.8x12.1
Dining Room: 11x10.2
Bedroom 2: 11x10.4
Bedroom 3: 19x16
Den: 18.1x9.6
Balcony/Porch/Lanai: 19.3x9.3
Balcony/Porch/Lanai: 18.3x11
Local Schools
High School: Steinbrenner High School
Middle School: Martinez-HB
Elementary School: Hammond Elementary School
Listed By / Shown By
Listed By
Agency Name: WILLIS & ASSOCIATES INC.
Agency Contact: 813-695-5720
Shown By
Agent Name: Fabiola Acevedo, PA
Agent Phone: Cell: (954) 529-7337
Agency Title: Realty 100




Member Participants (and their affiliated licensees, if applicable) shall indicate on their websites that IDX information is provided exclusively for consumers’ personal non-commercial use, that it may not be used for any purpose other than to identify prospective properties consumers may be interested in purchasing, that the data is deemed reliable but is not guaranteed by MLS GRID, and that the use of the MLS GRID Data may be subject to an end user license agreement prescribed by the Member Participant’s applicable MLS if any and as amended from time to time. MLS GRID may, at its discretion, require use of other disclaimers as necessary to protect Member Participant, and/or their MLS from liability.
Based on information submitted to the MLS GRID. All data is obtained from various sources and may not have been verified by broker or MLS GRID. Supplied Open House Information is subject to change without notice. All information should be independently reviewed and verified for accuracy. Properties may or may not be listed by the office/agent presenting the information.
Privacy Policy / DMCA Notice / ADA Accessibility


This site is hosted, designed and copyright
© 1994 - 2026 by
Delta Media Group, Inc. -- Patent Pending --
7620 W County Line Road | MLS# TB8564907
This property located at 7620 W County Line Road , Odessa, FL 33556 is currently listed for rent with an asking price of $2,950 / Monthly. Search Odessa real estate on facevedo.realty100.com today.