FabiolaAcevedo, PA

BEDS4
BATHS2 full 1 partial
SQUARE FEET1,550
MLS#TB8557721
STATUSActive
PROPERTY TYPEResidential - Single Family
SUBDIVISIONGROVE POINT VILLAGE
Property Description
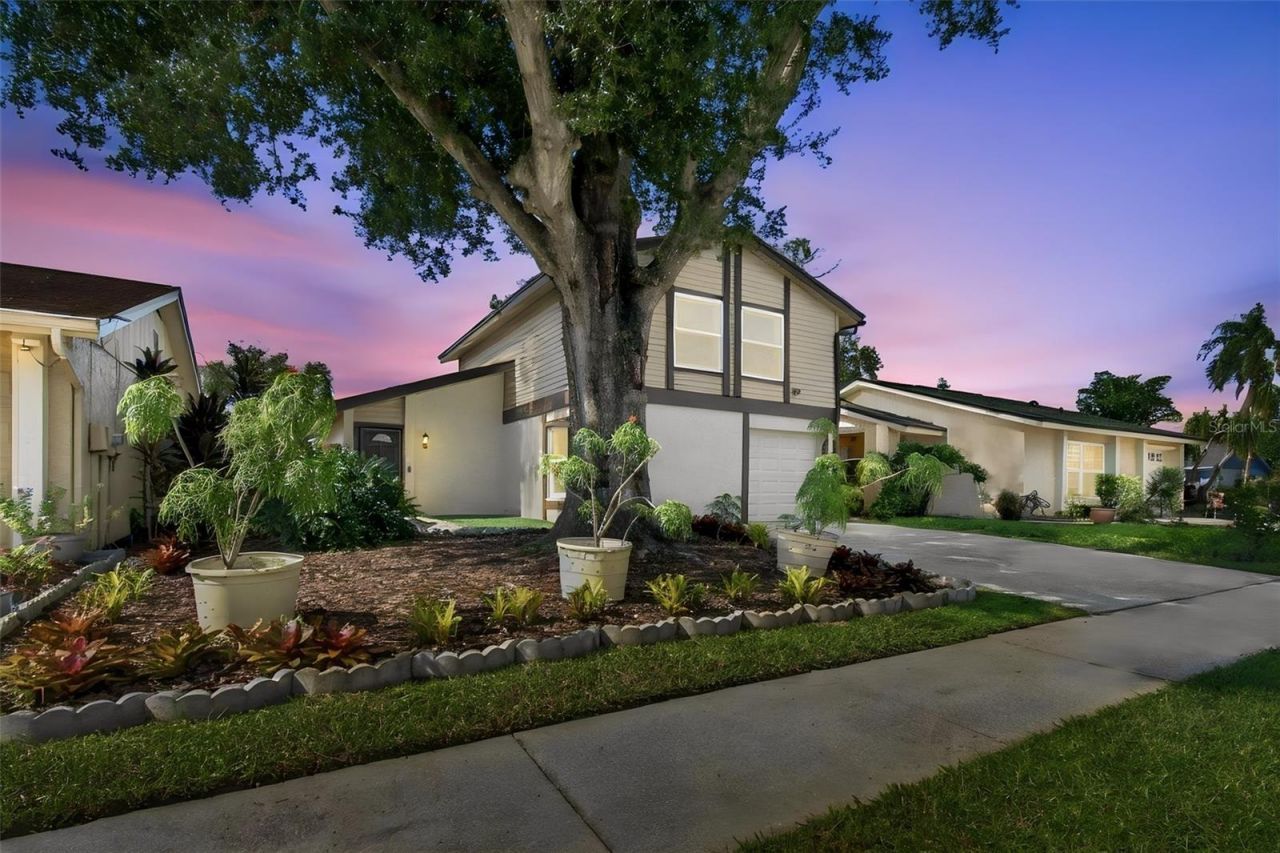
Welcome to 4830 Grove Point Dr, a beautifully maintained 4-bedroom, 2.5-bathroom home that has been in one family since creation & never rented out which is so rare to find! The home offers thoughtful updates, flexible living spaces, & a lush, private backyard. From the moment you arrive, the attractive landscaping, strong protective oak tree(was checked by an arborist a few years ago), & welcoming front entry set the tone. A turf area just outside the front door provides a versatile space for a creative outdoor retreat.The foyer opens to the living room, where two large double sliding glass doors provide views of the backyard & bring in plenty of natural light. The dining area has a pass-through opening to the kitchen, making entertaining & serving a breeze.The kitchen is designed as a separate room, something increasingly hard to find in today's open-concept floor plans: the ability to keep the kitchen tucked away when desired. Recent updates include new recessed lighting, a remote-controlled ceiling fan, freshly sanded & sealed countertops, a water filtration system with a touchless sink sensor, & a movable kitchen island. Windows & a sliding glass door overlook the lush backyard. The first floor also features a bedroom & half bath with space around it to make it into a full, an ideal option for guests, a home office, or multigenerational living.Upstairs, the spacious primary suite features a large walk-in closet with dedicated his-&-hers sides & a bathroom with a stunning shower. Down the hall are two additional bedrooms, each with new built-in shelving, along with a shared bathroom that has been thoughtfully redesigned with new flooring, vanity, & mirrors.Step outside to a beautifully maintained & manicured backyard featuring lush landscaping, mature banana trees, & plenty of space to relax or entertain. The patio area includes a retractable shade cover, while a well-maintained storage shed provides additional room for tools, equipment, & seasonal items.The well-maintained garage houses the washer & dryer along with the new cabinetry & water softener system.Additional updates & features include all-new interior & exterior paint, pressure washing, all hurricane-impact windows, a newly carpeted staircase, new laundry room cabinetry, a whole-home water softener, & an alarm system. The AC was recently tuned up prior to listing & received new refrigerant.With thoughtful updates, flexible living spaces, hurricane-impact windows, & a beautifully maintained outdoor retreat, 4830 Grove Point Dr offers comfort, functionality, & a home that has been lovingly cared for.The Plantation community offers fantastic amenities including a community pool, clubhouse, playgrounds, soccer field, baseball/softball fields, basketball courts, tennis courts, & pickleball courts The community also has 55 acres of lakes, 64 acres dedicated to recreation, & about 5 miles of walking/jogging paths to stay active & connected. Conveniently located approximately 4 miles to Citrus Park Mall & the Veterans Expressway, & approximately 9 miles to Tampa International Airport, giving you quick access to shopping, dining, entertainment, & commuting around Tampa Bay. Whether you're looking for your first home, downsizing, or simply wanting a well located Tampa home with space to enjoy both indoors & out, this one checks a lot of boxes. Homes in this location with low fees, NO CDD, & community amenities like this do not come along often.
Property Features
Property Type: Residential - Single Family
Cooling: Central Air
Fenced: Yes
Garage: 1 car attached
Heating: Electric
Home Style: Contemporary
Lot Size: 0.09 Acres
Roof Type: Shingle
Stories: 2.0
Taxes: $5,401
Year Built: 1977
Amenities
Carbon Monoxide Detector(s)
Ceiling Fans(s)
PrimaryBedroom Upstairs
Solid Wood Cabinets
Thermostat
Walk-In Closet(s)
Garden
Private Yard
Rain Gutters
Feature Descriptions
Additional Rooms: Family Room, Storage Rooms
Appliances: Cooktop, Dishwasher, Disposal, Dryer, Exhaust Fan, Microwave, Range, Range Hood, Refrigerator, Washer, Water Filtration System, Water Softener
Association Amenities: Basketball Court, Clubhouse, Park, Pickleball Court(s), Playground, Pool, Racquetball, Recreation Facilities, Tennis Court(s), Trail(s)
Community Features: Buyer Approval Required, Clubhouse, Deed Restrictions, Park, Playground, Pool, Racquetball, Sidewalks, Tennis Court(s), Street Lights
Days on Site: 22
Directions: From Dale Mabry Hwy, head west on LinebaughAve. Turn left onto Gunn Hwy. Turn left into Plantation subdivision, then take the first left toward Grove PointVillage. Turn right onto Grove Point Dr. Home will be on the right.
Exterior: Frame
Fencing: Fenced, Vinyl, Wood
Flood Zone Code: X
Flooring: Laminate
Foundation: Other
HOA Fee: 83.6/ Monthly
HOA Y/N: Yes
Home Warranty Y/N: No
Listing Terms: Cash, Conventional, FHA, VA Loan
Lot: City Limits, In County, Landscaped, Sidewalk, Paved
Lot Dimensions: 0.09
Other Equipment: Private Yard
Ownership: Fee Simple
Parking: Driveway
Parking Notes: Driveway
Patio/Porch: Other, Patio
Pets Allowed: Yes
Property Attached Y/N: No
Property Sub-Type: Single Family Residence
Security: Fire Alarm, Security System, Smoke Detector(s)
Sewer: Public Sewer
Showing Instructions: Supra Lock Box, ShowingTime
Special Sale Provisions: None
Utilities: Electricity Available, Public, Water Connected
Vegetation: Oak Trees, Trees/Landscaped
Water: Public
Water Access Y/N: No
Windows: Carbon Mono/Detector, Insulated Windows, Shades, Storm Window(s), Window Treatments
Zoning: PD
Room Sizes
Primary Bedroom: 11.2x15.1
Bedroom 1: 10.3x12.3
Bedroom 2: 10x13.2
Bedroom 3: 9.8x9.9
Kitchen: 10.1x12.8
Living Room: 12.6x18.3
Primary Bathroom: 4.11x7.5
Bathroom 1: 4.5x4.7
Bathroom 2: 4.11x7.3
Local Schools
High School: Leto-HB
Middle School: Pierce-HB
Elementary School: Cannella-HB
Listed By / Shown By
Listed By
Agency Name: GULF SHORES REALTY ERA POWERED LLC
Agency Contact: 813-636-0700
Shown By
Agent Name: Fabiola Acevedo, PA
Agent Phone: Cell: (954) 529-7337
Agency Title: Realty 100

Estimate Your Payment
Estimated Payment
$ 1,406.63 per month $845.72 Principal & Interest $450.08 Property Tax $110.83 Homeowner's InsuranceChange Payment Information



Member Participants (and their affiliated licensees, if applicable) shall indicate on their websites that IDX information is provided exclusively for consumers’ personal non-commercial use, that it may not be used for any purpose other than to identify prospective properties consumers may be interested in purchasing, that the data is deemed reliable but is not guaranteed by MLS GRID, and that the use of the MLS GRID Data may be subject to an end user license agreement prescribed by the Member Participant’s applicable MLS if any and as amended from time to time. MLS GRID may, at its discretion, require use of other disclaimers as necessary to protect Member Participant, and/or their MLS from liability.
Based on information submitted to the MLS GRID. All data is obtained from various sources and may not have been verified by broker or MLS GRID. Supplied Open House Information is subject to change without notice. All information should be independently reviewed and verified for accuracy. Properties may or may not be listed by the office/agent presenting the information.
Privacy Policy / DMCA Notice / ADA Accessibility


This site is hosted, designed and copyright
© 1994 - 2026 by
Delta Media Group, Inc. -- Patent Pending --
4830 Grove Point Drive | MLS# TB8557721
This single family home located at 4830 Grove Point Drive, Tampa, FL 33624 is currently listed for sale with an asking price of $380,000. This property was built in 1977 and has 4 bedrooms and 2 full and 1 partial baths with 1550 sq. ft. Grove Point Drive is located in the GROVE POINT VILLAGE subdivision. Search GROVE POINT VILLAGE real estate on facevedo.realty100.com today.