FabiolaAcevedo, PA

BEDS3
BATHS1 full
SQUARE FEET1,128
MLS#A12120943
STATUSActive
PROPERTY TYPEResidential - Single Family
SUBDIVISIONCAMNER GABLES 1ST ADDN
Property Description
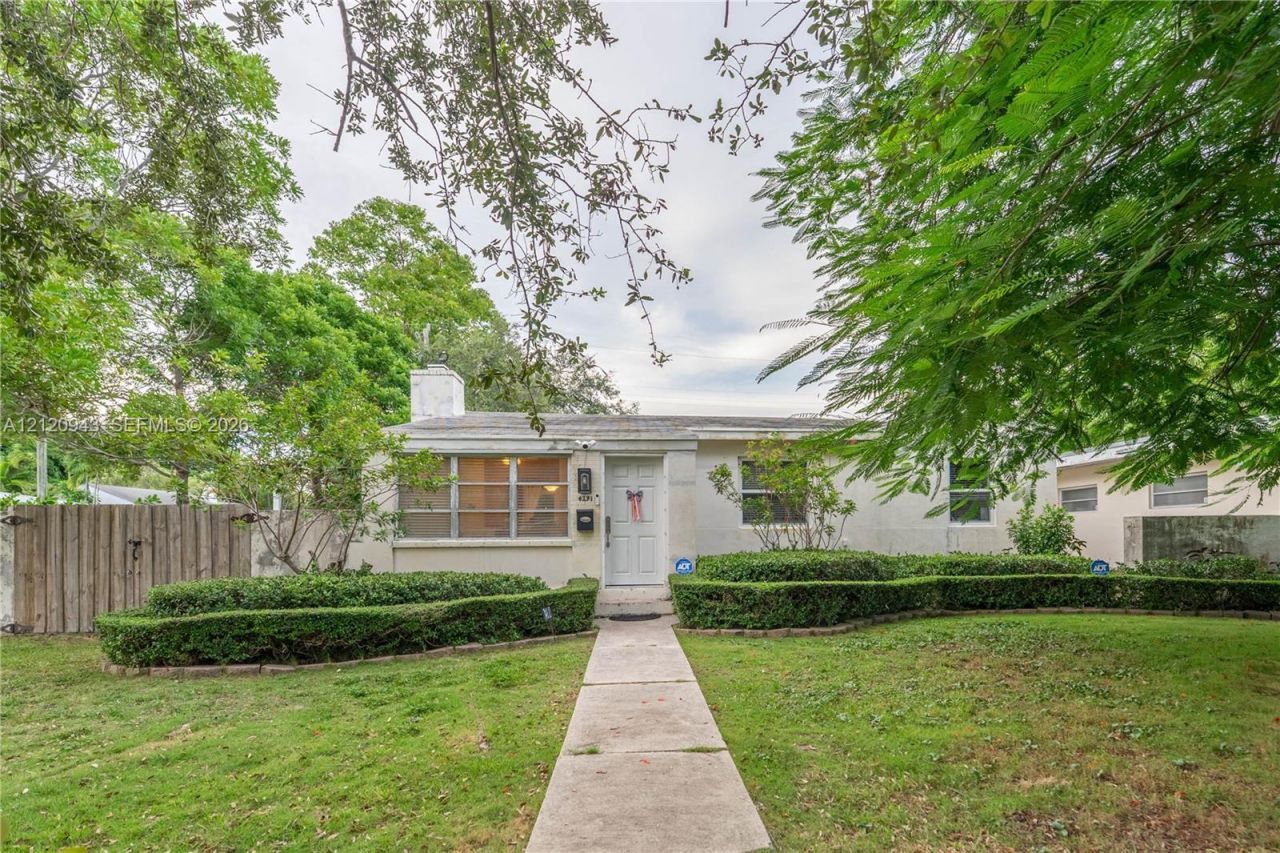
Large 7,480 sq ft corner lot in Little Gables, offered at land value. Build your dream home or renovate this charming 1944 cottage. Located in unincorporated Miami-Dade, in the established Little Gables neighborhood known for its tree-lined streets and central location, this prime submarket has a strong track record of new luxury construction. Zoned RU-1, with zoning that supports a two-story home of approximately 4,800 sq ft. Plans have been drawn to convert the attached garage into living space. Buyer to verify all property details. Build New or Renovate, this Little Gables lot is full of charm and opportunity.
Property Features
Property Type: Residential - Single Family
Cooling: Central Air
Fenced: Yes
Garage: 2 car attached
Heating: Central
Home Style: Attached, One Story, Mediterranean
Lot Size: 0.17 Acres
Roof Type: Shingle
Taxes: $3,093
Year Built: 1944
Amenities
First Floor Entry
Family Room
Utility Room/Laundry
Fruit Trees
Room For Pool
Feature Descriptions
Community Features: Paved Road
Crops Included Y/N: No
Exterior: CBS Construction
Fencing: Fenced
Home Warranty Y/N: No
Laundry: Utility Room/Laundry, Washer/Dryer Hook-Up
Lease Considered Y/N: No
Listing Terms: Cash
Lot: Less Than 1/4 Acre Lot
Parcel#: 30-41-08-023-0070
Parking: Additional Spaces Available, On Street
Parking Notes: Additional Spaces Available, On Street
Patio/Porch: Patio
Property Attached Y/N: No
Property Sub-Type: Single Family Residence
Sewer: Septic Tank
Special View Info: Garden
Water: Municipal Water
Local Schools
High School: Coral Gables
Middle School: Ponce De Leon
Elementary School: Sunset
Listed By / Shown By
Listed By
Agency Name: RE/MAX 360 Real Estate
Agency Phone: 305-602-0360
Shown By
Agent Name: Fabiola Acevedo, PA
Agent Phone: Cell: (954) 529-7337
Agency Title: Realty 100

Estimate Your Payment
Estimated Payment
$ 2,420.05 per month $1,911.76 Principal & Interest $257.75 Property Tax $250.54 Homeowner's InsuranceChange Payment Information


Privacy Policy / DMCA Notice / ADA Accessibility


This site is hosted, designed and copyright
© 1994 - 2026 by
Delta Media Group, Inc. -- Patent Pending --
4291 SW 11th St | MLS# A12120943
This single family home located at 4291 SW 11th St , Miami, FL 33134 is currently listed for sale with an asking price of $859,000. This property was built in 1944 and has 3 bedrooms and 1 full baths with 1128 sq. ft. SW 11th St is located in the CAMNER GABLES 1ST ADDN subdivision. Search CAMNER GABLES 1ST ADDN real estate on facevedo.realty100.com today.