FabiolaAcevedo, PA

BEDS6
BATHS6 full 3 partial
SQUARE FEET15,370
MLS#B26098200
STATUSActive
PROPERTY TYPEResidential - Single Family
SUBDIVISIONSPANISH RIVER LAND CO SUB UNIT 3
Property Description
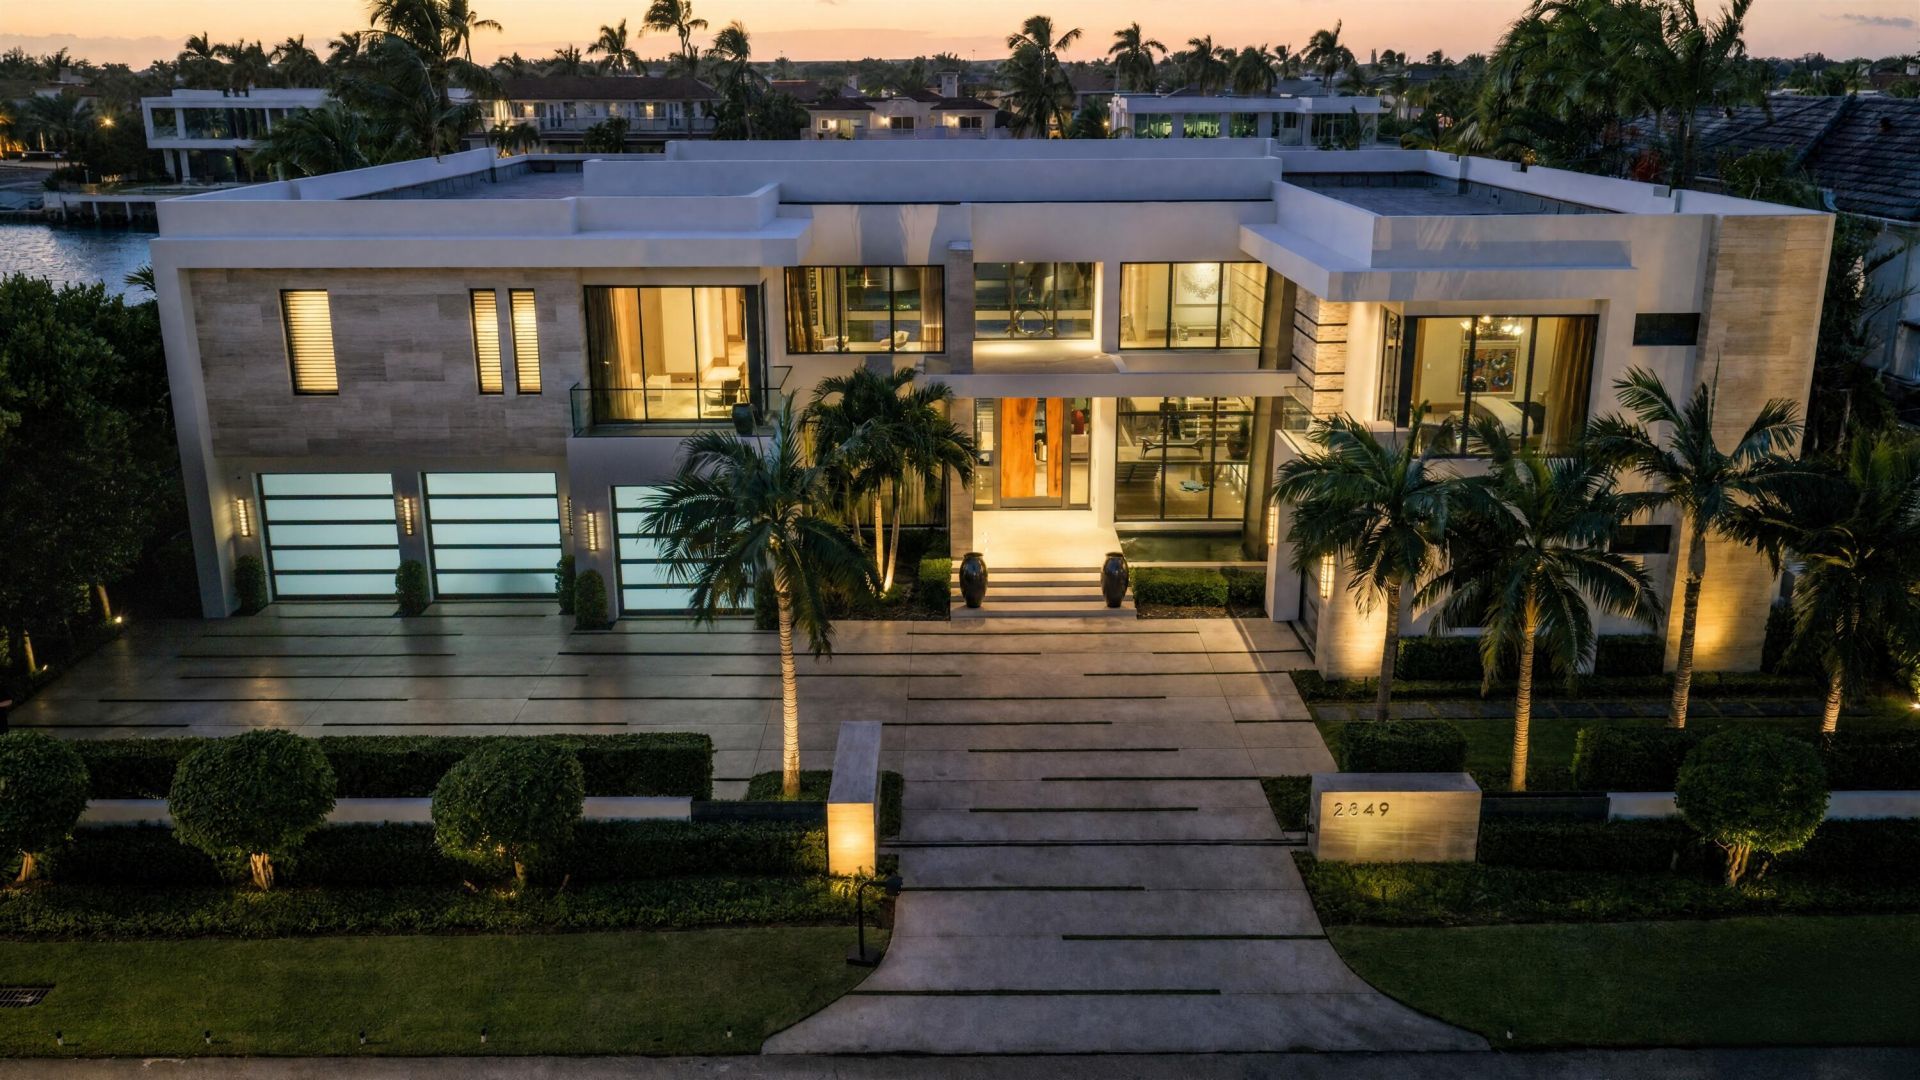
In Boca Raton's Estate Section, this superb gated Intracoastal estate blends modern architecture and designer-curated interiors with spectacular sunset Intracoastal Waterway views and resort-style outdoor living in one of Florida's finest beachside enclaves.Under the guidance of renowned builder Mark Timothy Luxury Homes, Marc-Michaels Interior Design and Brenner Architectural Group, this 15,370+ total square-foot estate, with six bedrooms, six bathrooms and three half baths, unveils pleasing proportions, bespoke materials and handcrafted detail at every vantage point. A palette of silver, stone and stained oak carries through the residence. In the foyer, a floating staircase rises against a wall of silver alabaster Shadowstone quartzite; the living room pairs rift-cut white oak with polished Silver Wave marble; the lounge bar glimmers with Silver Ice onyx and hand-silvered mirror; the family room warms to Jerusalem limestone and rustic cladding; and the kitchen's Smoky quartz backsplash lends the finishing shimmer.Entertaining comes naturally here, with dinners for 12 in the formal dining room, mahjong night at the lounge's game table with a built-in banquette and a living room whose monumental glass wine display adds a connoisseur's touch. Outdoors, a summer kitchen, an infinity-edge spa, and fire bowls extend the evening, while two bedroom wings are linked by a bridge overlooking the living room.PROPERTY:On almost half an acre of beautifully landscaped grounds, a gated and walled motor court leads to the covered portico with dramatic waterfall of this exceptional modern estate. With 125+ feet on the Intracoastal Waterway and sunsets as its backdrop, the backyard offers an unparalleled resort lifestyle second to none, with a loggia and fully equipped center-island summer kitchen and grill. A sun-splashed pool holds an infinity-edge spa; fire balls add drama; and lounges on the sun shelf invite leisure. Here, afternoons on the sun shelf, evenings by the fire pits and sunsets over the Intracoastal become the rhythm of waterfront living.RESIDENCE:First Level: A two-story foyer introduces this estate, its floating staircase set against Shadowstone quartzite. The living room is a showpiece with Hollywood-esque drama, topped by a two-story ceiling paneled in stained rift-cut white oak, with a window wall of glass sliders that disappear, a ribbon fireplace faced in polished Silver Wave marble and a glass wine display. The casual lounge invites company to linger, with areas for media and conversation, a game table with a built-in banquette and a custom Moeh Hexagon tiled bar finished with a Silver Ice onyx counter and hand-silvered mirror backsplash, all beneath a textural paneled ceiling and over high-polished porcelain-tile flooring. The family room, with a Jerusalem limestone feature wall and ribbon fireplace with a polished Everglades quartzite ledge, overlooks the water, as does its informal dining area. In the open-concept gourmet kitchen, an expansive island topped with honed Caesar stone seats guests alongside the chef. Appointments include streamlined modern cabinetry, window-backed shelving for china display, an art-inspired Smoky quartz backsplash, a butler's pantry and a catering kitchen with professional-grade appliances. The formal dining room seats 12. Also on this level are a guest suite off the foyer, an elevator, a powder room, a cabana bath, a laundry room and an attached four-bay garage split as three in the main and one separate.Second Level: A bridge connecting the bedroom wings overlooks the living room, with the waterway as its backdrop. The primary suite, an oasis of serenity, has rift-cut white oak flooring, a morning bar and fireplace finished in gray Egeo leather and floor-to-ceiling sliding glass doors to an expansive balcony with Intracoastal sunset views. The suite comprises a massage/wellness room, a spa-inspired bath in rift-cut white oak, polished Snow quartz and dolomite marble with dual sinks, a
Property Features
Property Type: Residential - Single Family
Cooling: Zoned
Garage: 4 car attached
Heating: Zoned
Home Style: Contemporary
Lot Size: 0.43 Acres
Roof Type: Flat
Stories: 2.0
Taxes: $132,474
Year Built: 2019
Amenities
Bar
Elevator
Kitchen Island
Upstairs Living Area
Feature Descriptions
Appliances: Dryer, Dishwasher, Microwave, Refrigerator, Washer
Exterior: CBS
Fireplace: Double Sided
Flooring: Carpet, Ceramic Tile
Furnished: Furnished
Guest House Y/N: No
Laundry: Laundry Room, Main Level, Upper Level
Lot Dimensions: 150 x 125
Parcel#: 06434732020100130
Parking: Paver Block, Garage, Attached Garage
Parking Notes: Paver Block, Garage, Attached Garage
Patio/Porch: Patio - Open, Patio
Pets Allowed: Yes, No Restrictions
Pool: Gunite
Restrictions: See Remarks
Sewer: Public Sewer
Special View Info: Intracoastal
SQFT Living: 11142
Structure Type: House
Swimming Pool: Yes
Total Rooms: 7
Utilities: Natural Gas Connected
Utilities: Natural Gas Connected
Water: Public
Water Frontage: 125
Waterfront Features: No Fixed Bridge, Ocean Access, Intracoastal
Room Sizes
Kitchen: 10 X 18 Level First
Living Room: 21 X 26 Level First
Primary Bedroom: 14 X 25 Level Second
Family Room: 21 X 22 Level First
Dining Room: 14 X 14 Level First
Other: 27 X 29 Level First
Family Room: 19 X 20 Level Second
Listed By / Shown By
Listed By
Agency Name: Premier Estate Properties Inc
Agency Phone: 561-394-7700
Shown By
Agent Name: Fabiola Acevedo, PA
Agent Phone: Cell: (954) 529-7337
Agency Title: Realty 100

Estimate Your Payment
Estimated Payment
$ 90,332.34 per month $70,105.34 Principal & Interest $11,039.50 Property Tax $9,187.50 Homeowner's InsuranceChange Payment Information


Privacy Policy / DMCA Notice / ADA Accessibility


This site is hosted, designed and copyright
© 1994 - 2026 by
Delta Media Group, Inc. -- Patent Pending --
2849 Spanish River Road | MLS# B26098200
This single family home located at 2849 Spanish River Road, Boca Raton, FL 33432 is currently listed for sale with an asking price of $31,500,000. This property was built in 2019 and has 6 bedrooms and 6 full and 3 partial baths with 15370 sq. ft. Spanish River Road is located in the SPANISH RIVER LAND CO SUB UNIT 3 subdivision. Search SPANISH RIVER LAND CO SUB UNIT 3 real estate on facevedo.realty100.com today.