FabiolaAcevedo, PA

BEDS3
BATHS2 full
SQUARE FEET1,975
MLS#TB8565685
STATUSActive
PROPERTY TYPEResidential - Condominium
SUBDIVISIONPENTHOUSE GREENS
Property Description
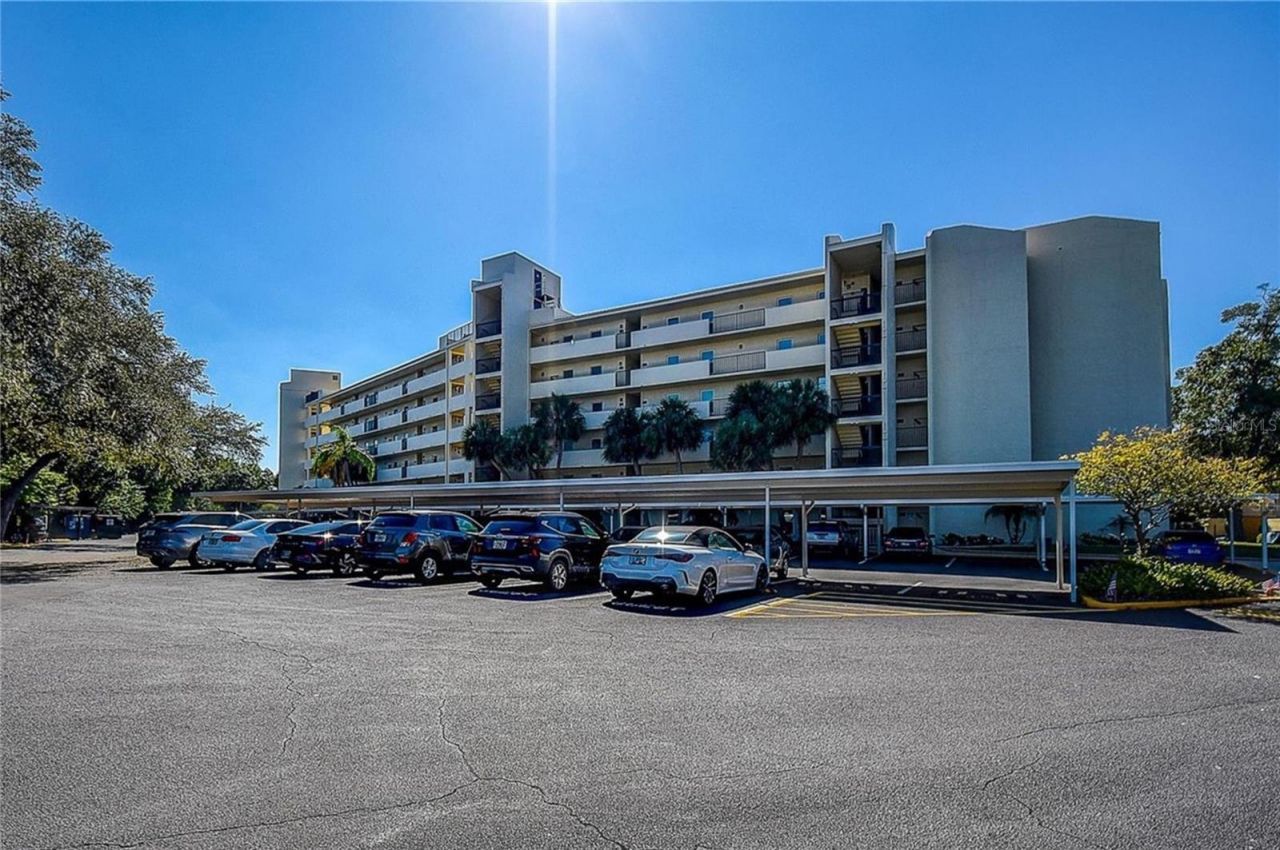
4th Floor END/CORNER UNIT in the FAIRWAY building with GOLF COURSE & POND VIEWS || ALL AGES welcome || NEWER HURRICANE IMPACT WINDOWS & DOORS || LOWEST price per sq ft in Penthouse Greens (last one sold for $325,000) || TWO LARGE MASTER size bedrooms || Boasting incredible indoor-outdoor flow with THREE BALCONIES for lounging, complemented by two charming 'JULIET BALCONIES that flood the home with natural light and fresh breezes || Live the ultimate Florida dream. Start your morning with a premier ROUND OF GOLF, then spend your afternoon out on the boat or RELAXING AT THE BEACH. Retreat to an SPACIOUS OWNER'S SUITE designed for ultimate serenity. This impressive space boasts two private balconies to ENJOY THE FRESH AIR, an en-suite bathroom and a spacious walk-in closet. Designed with entertaining in mind, this EXPANSIVE KITCHEN features abundant counter space, countless cabinets, and a generous pantry. Whether you are hosting a lively gathering or prepping a quiet meal, you will find all the storage and prep space you need. Bathed in natural light, the EXPANSIVE OPEN-CONCEPT living and dining area serves as the centerpiece for the home. Expansive impact -rated windows and glass doors seamlessly frame SWEEPING VIEWS OF THE POOL & GOLF COURSE, offering both ultimate peace of mind and an incredible backdrop for daily living. In-unit laundry room with a full-size washer and dryer, plus a SEPARATE INSIDE STORAGE/UTILITY ROOM. And a separate storage unit is conveniently located on the second floor offering space for your bicycle and more. Deeded covered CARPORT #18 is right in front of the building, just steps from the ELEVATOR taking you to your 4th floor condo. There is also AMPLE GUEST PARKING. Enjoy maintenance-free living! The FAIRWAY Residents have access to TWO NEWLY RENOVATED CLUBHOUSE ROOMS on the ground floor, and enjoy exclusive use of their own PRIVATE POOL & PATIO overlooking the golf course. The Fairway building forms it's own association. All ages are welcome in this pet-FREE community. *Service animals permitted with fully vetted & verified documentation! Worry free living thanks to this concrete block construction. Milestone Inspection completed and improvements have been completed: Exterior paint, NEW BALCONY RAILINGS UP TO CODE, new carports, and parking lot and walkway resurfacing, in addition to the resident Club Room renovations. Monthly fees of only $665 include cable & internet, water/sewer/trash, exterior and landscaping maintenance, Club Rooms and COMMUNITY POOL. You are near Largo Central Park, Central Park Nature Preserve, Largo Rec & Aquatic Center, Largo Community Center plus the new Largo City Hall, HORIZON and the LIBERTY YARDS! Think coffee, restaurants, outdoor markets, and LIVE MUSIC Don't miss out! Everything Tampa Bay has to offer is at your fingertips. Check out our WORLD FAMOUS BEACHES, downtown St. Petersburg for museums, shopping and nightlife, and Dunedin or Safety Harbor for small town charm. Easy day trip to Disney & Epcot. Conveniently located to major league sports - football, hockey, baseball, soccer. Spring training camps for multiple MLB teams are nearby as well. Start living your best Florida life today. An ideal year-round home or seasonal escape, this hidden gem offers everything you need: a premier location, plentiful living space for both you and visiting guests, and an unmatched coastal lifestyle. Set up your showing today!
Property Features
Property Type: Residential - Condominium
Cooling: Central Air
Heating: Central, Electric
Lot Size: 2.94 Acres
Roof Type: Concrete
Stories: 6.0
Taxes: $1,158
Year Built: 1975
Amenities
Ceiling Fans(s)
Living Room/Dining Room Combo
Open Floorplan
Solid Surface Counters
Thermostat
Walk-In Closet(s)
Balcony
Outdoor Grill
Private Entrance
Private Mailbox
Rain Gutters
Storage
Feature Descriptions
Additional Rooms: Inside Utility
Appliances: Dishwasher, Disposal, Dryer, Electric Water Heater, Microwave, Refrigerator, Washer
Association Amenities: Cable TV, Clubhouse, Elevators, Pool, Storage
Community Features: Buyer Approval Required, Clubhouse, Golf, Pool, Street Lights
Condo Fee: $665/ Monthly
Directions: tions:No SignDriving Directions: There is a traffic light at the corner of E. Bay Drive and Country Club Drive. Turn South at this light onto Country Club Drive and take your first left onto Judy Lee Drive. Continue to the end of Judy Lee Drive and at the
Exterior: Block
Flood Zone Code: X
Flooring: Carpet, Ceramic Tile
Foundation: Slab
HOA Y/N: Yes
Home Warranty Y/N: No
Listing Terms: Cash, Conventional, FHA, VA Loan
Lot Dimensions: 2.94
Other Equipment: Private Entrance
Ownership: Condominium
Parking: Covered, Deeded, Guest, Off Street
Parking Notes: Covered, Deeded, Guest, Off Street
Pets Allowed: No
Pool: Heated, Lighting
Property Attached Y/N: No
Property Sub-Type: Condominium
Sewer: Public Sewer
Showing Instructions: ShowingTime
Special Sale Provisions: None
Utilities: Cable Available, Cable Connected, Electricity Connected, Sewer Connected, Water Connected
Water: Public
Water Access Y/N: No
Windows: Blinds, Double Pane Windows, Storm Window(s)
Listed By / Shown By
Listed By
Agency Name: RE/MAX REALTEC GROUP INC
Agency Contact: 727-789-5555
Shown By
Agent Name: Fabiola Acevedo, PA
Agent Phone: Cell: (954) 529-7337
Agency Title: Realty 100

Estimate Your Payment
Estimated Payment
$ 725.81 per month $556.39 Principal & Interest $96.50 Property Tax $72.92 Homeowner's InsuranceChange Payment Information



Member Participants (and their affiliated licensees, if applicable) shall indicate on their websites that IDX information is provided exclusively for consumers’ personal non-commercial use, that it may not be used for any purpose other than to identify prospective properties consumers may be interested in purchasing, that the data is deemed reliable but is not guaranteed by MLS GRID, and that the use of the MLS GRID Data may be subject to an end user license agreement prescribed by the Member Participant’s applicable MLS if any and as amended from time to time. MLS GRID may, at its discretion, require use of other disclaimers as necessary to protect Member Participant, and/or their MLS from liability.
Based on information submitted to the MLS GRID. All data is obtained from various sources and may not have been verified by broker or MLS GRID. Supplied Open House Information is subject to change without notice. All information should be independently reviewed and verified for accuracy. Properties may or may not be listed by the office/agent presenting the information.
Privacy Policy / DMCA Notice / ADA Accessibility


This site is hosted, designed and copyright
© 1994 - 2026 by
Delta Media Group, Inc. -- Patent Pending --
225 Country Club Drive , Unit F-1401 | MLS# TB8565685
This condo located at 225 Country Club Drive , Unit F-1401, Largo, FL 33771 is currently listed for sale with an asking price of $250,000. This property was built in 1975 and has 3 bedrooms and 2 full baths with 1975 sq. ft. Country Club Drive , Unit F-1401 is located in the PENTHOUSE GREENS subdivision. Search PENTHOUSE GREENS real estate on facevedo.realty100.com today.